Leave a Message

Thank you for your message. We will be in touch with you shortly.

4428 Watson CIR
4428 Watson CIR
4428 Watson CIR
4428 Watson CIR
4428 Watson CIR
4428 Watson CIR
4428 Watson CIR
4428 Watson CIR
4428 Watson CIR
4428 Watson CIR
4428 Watson CIR
4428 Watson CIR
4428 Watson CIR
4428 Watson CIR
4428 Watson CIR
4428 Watson CIR
4428 Watson CIR
4428 Watson CIR
4428 Watson CIR
4428 Watson CIR
4428 Watson CIR
4428 Watson CIR
4428 Watson CIR
4428 Watson CIR
4428 Watson CIR
VIEW PHOTOS
Listed by Coldwell Banker Realty, Serena Zhang, Zhi Yu Listing Contact: 510-272-7777
$2,266,000

4428 Watson CIR

3 Beds 3 Baths 2,036 Sq.Ft. 3,049 Sq.Ft.

Description

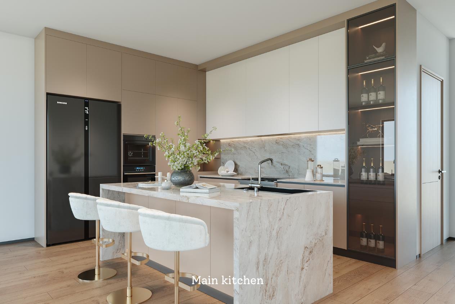
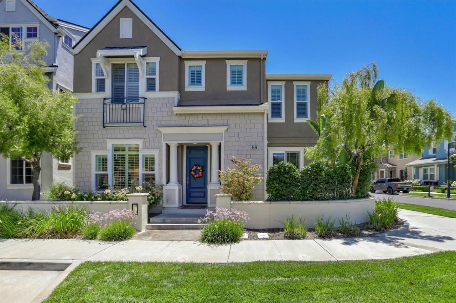
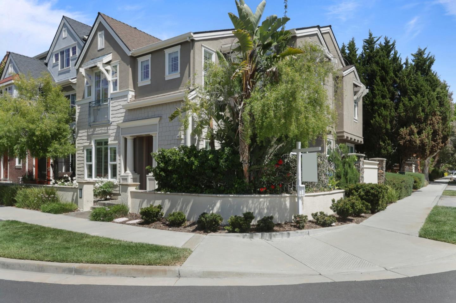
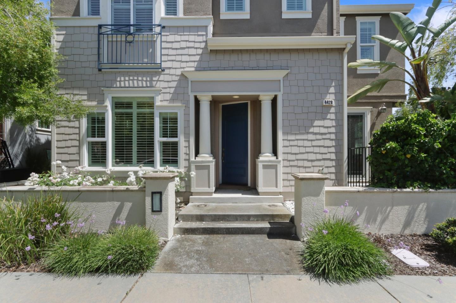
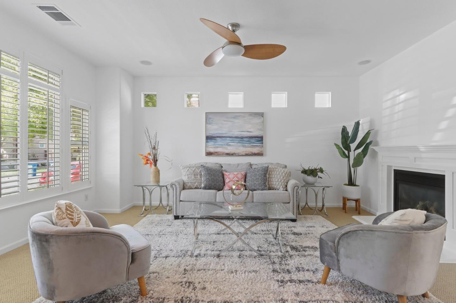
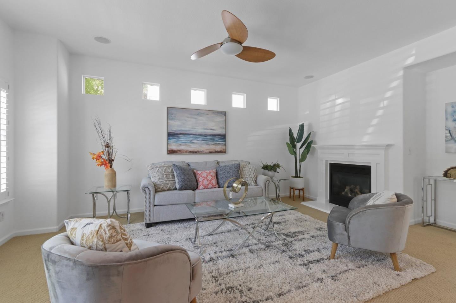
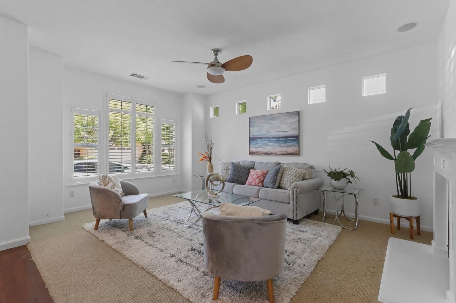
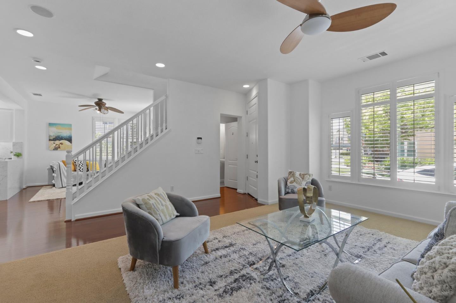
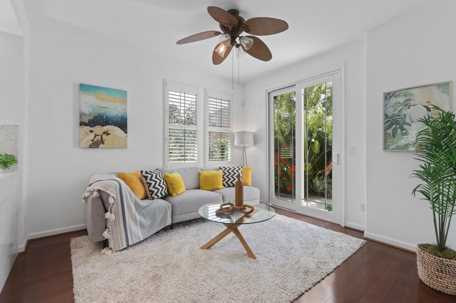
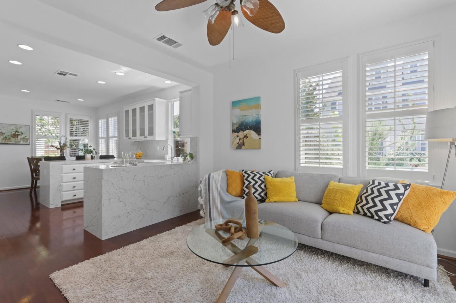
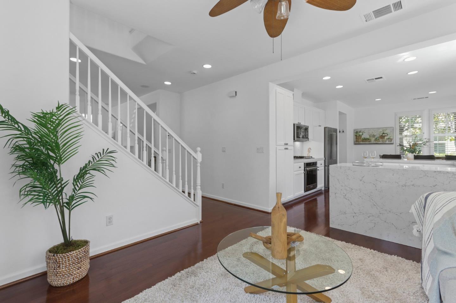
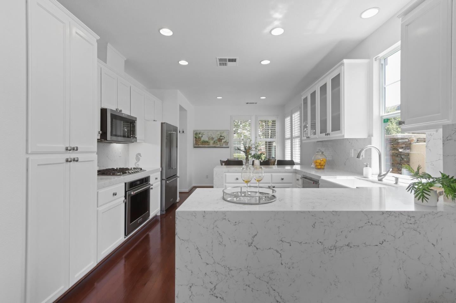
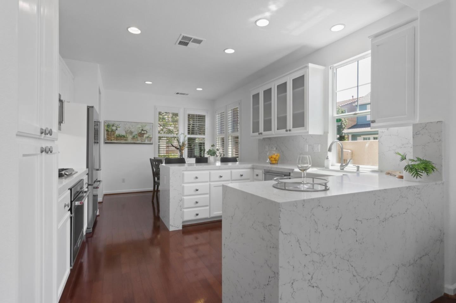
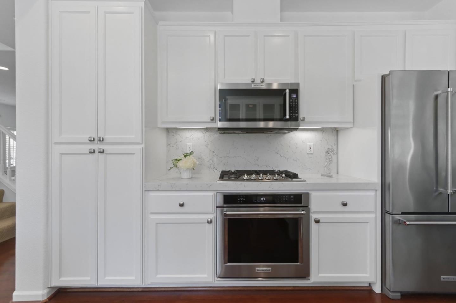
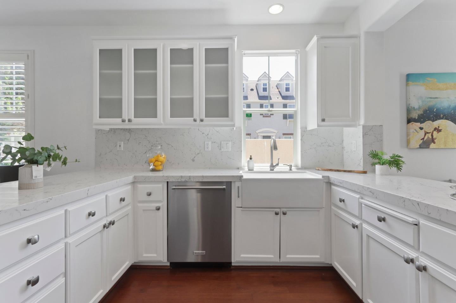
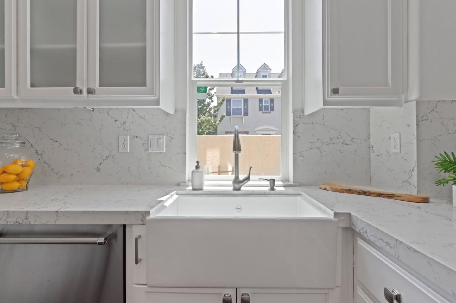
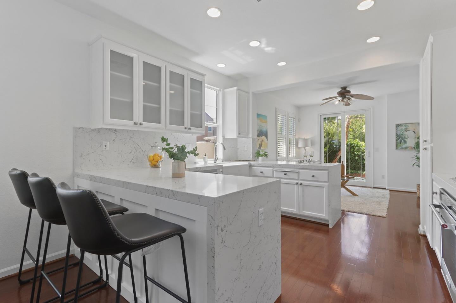
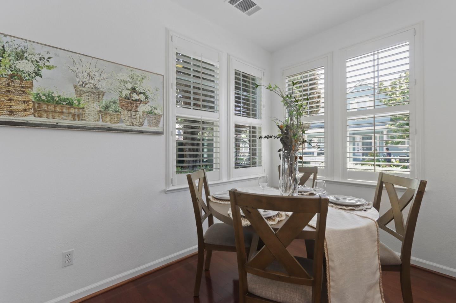
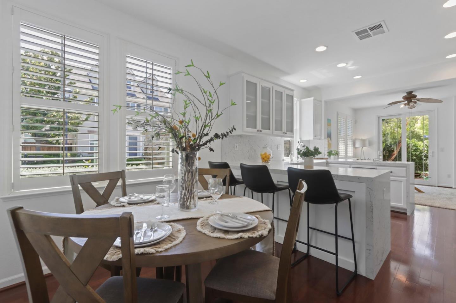
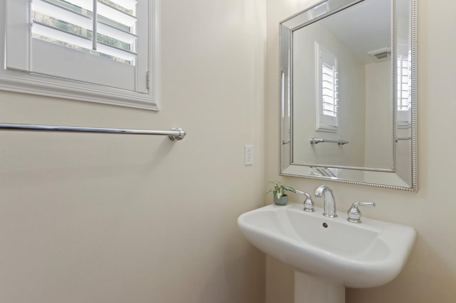
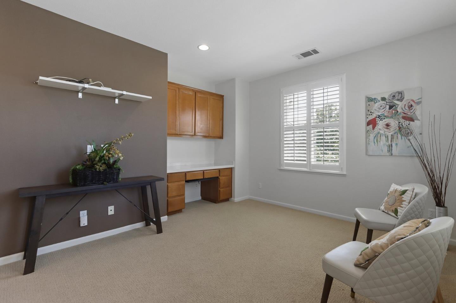
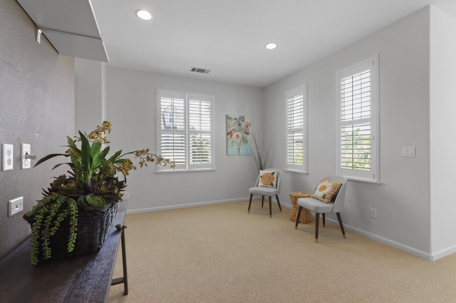
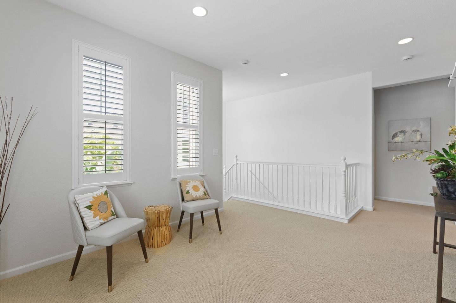
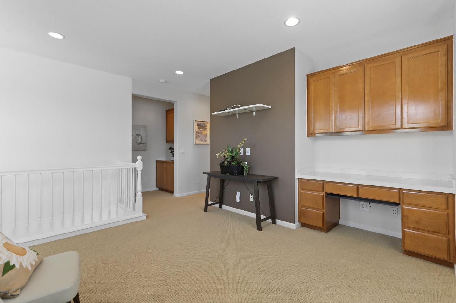
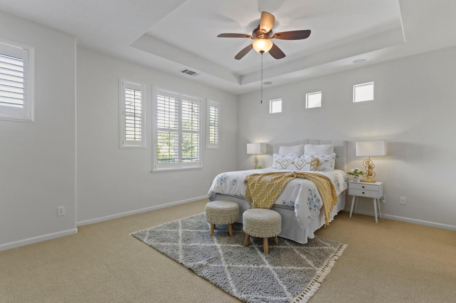
Nestled on a sun-drenched corner lot, this former model home boasts numerous premium upgrades and an abundance of natural light. At the heart of the home, the fully remodeled kitchen features exquisite Quartz countertops, high-end KitchenAid appliances, and a charming Rohl farmhouse sinkan ideal setting for both culinary adventures and entertaining.This home is adorned with luxurious hardwood floors, overhead lights and fans, plantation shutters throughout. The first level offers a bright living room with a cozy gas fireplace, a spacious media niche, and a convenient powder bath. The gourmet kitchen, complete with bar seating and a dining area, seamlessly flows into the family room. Step outside to a sunny patio perfect for al fresco dining.Upstairs, discover a versatile loft office/den equipped with a built-in desk and TV, and a serene master suite with treetop views. The master suite includes a spa-like bathroom and generous walk-in closets with dual mirrors. This exceptional home is conveniently located close to all Rivermark amenities. Don't miss the opportunity to own this beautifully upgraded residence!

Share Property

Location

4428 Watson CIR, Santa Clara, CA 95054

Status

Sold

Date Sold

July 8, 2024
Serena Zhang

Serena Zhang

TITLE

Broker Associate | Founder

LICENSE

02049392

PHONE

510.272.7777

Property Features

Interior
Laundry room Tub Sink, Upper Floor
Fireplace Gas Burning
Appliances Cooktop Gas, Dishwasher, Microwave, Oven Built In, Refrigerator, Washer Dryer
Flooring Carpet, Hardwood, Tile
Total Bedrooms: 3
Half Bathrooms: 1
Full Bathrooms: 2
Area & Lot
Total area 2,036 Sq.Ft.
Lot Area 3,049 Sq.Ft.
Living area 2,036 Sq.Ft.
MLS® ID ML81966732
Year Built 2004
School District SantaClaraUnified
Architecture Styles Mediterranean
Type Residential
Status Sold
Exterior
Stories 2
Pool Community Facility
Air conditioning Ceiling Fan, Central Forced Air
Heat type Central Forced Air_Gas, Fireplace
Water Source Public
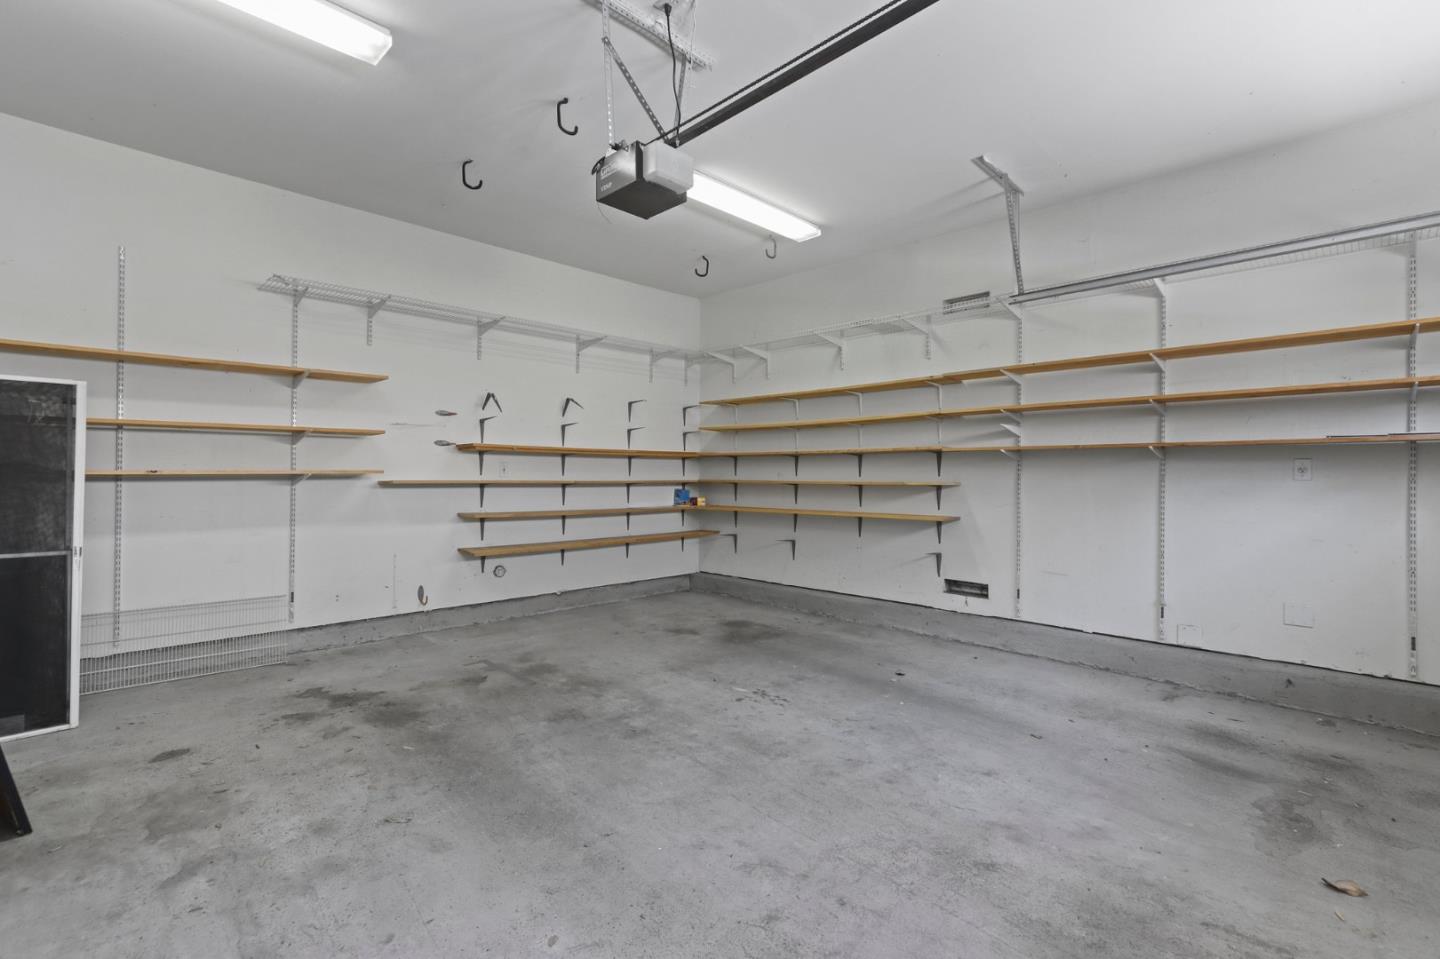
Garage Space 2.0
Sewer Public Sewer
Parking Attached Garage, Gate Door Opener, On Street
Roof Composition
Utilities Public Utilities, Water Public
Finance
Sales Price $2,266,000
HOA Fees $148 monthly

Let’s Find Your Dream Home

Get assistance in determining the current property value, crafting a competitive offer, writing and negotiating a contract, and much more. Contact Us today.