Leave a Message

Thank you for your message. We will be in touch with you shortly.

3216 Bluebird Drive
3216 Bluebird Drive
3216 Bluebird Drive
3216 Bluebird Drive
3216 Bluebird Drive
3216 Bluebird Drive
3216 Bluebird Drive
3216 Bluebird Drive
3216 Bluebird Drive
3216 Bluebird Drive
3216 Bluebird Drive
3216 Bluebird Drive
3216 Bluebird Drive
3216 Bluebird Drive
3216 Bluebird Drive
3216 Bluebird Drive
3216 Bluebird Drive
3216 Bluebird Drive
3216 Bluebird Drive
3216 Bluebird Drive
3216 Bluebird Drive
3216 Bluebird Drive
3216 Bluebird Drive
3216 Bluebird Drive
3216 Bluebird Drive
VIEW PHOTOS
Listed by Robert Van Den Bulke, Broker, Robert Van Den Bulke, Listing Contact: 408-206-1064
$2,015,000

3216 Bluebird Drive

2 Beds 1 Bath 1,068 Sq.Ft. 0.29 Acres

Description

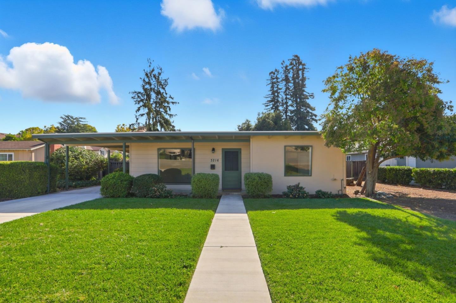
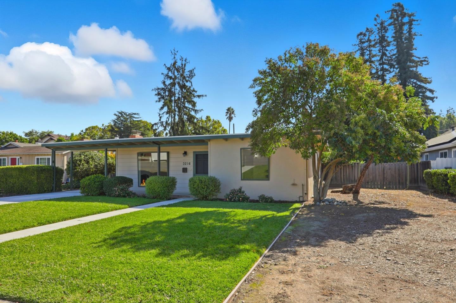
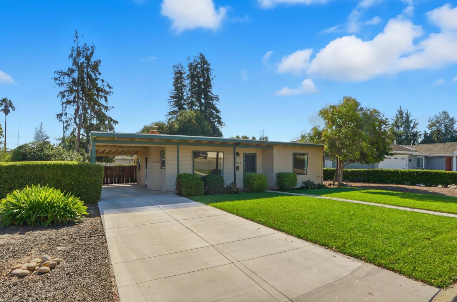
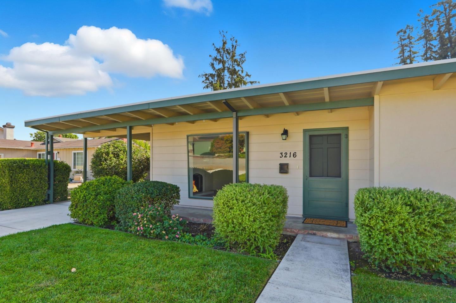
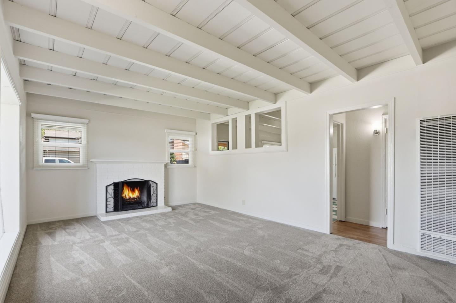
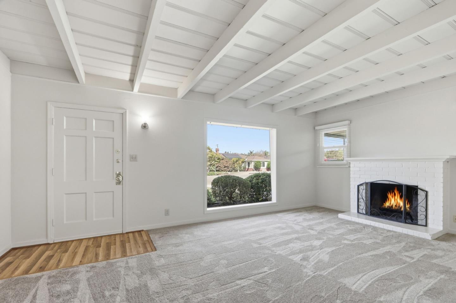
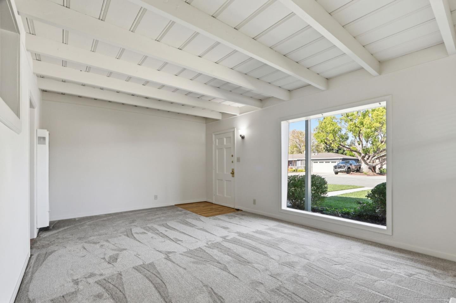
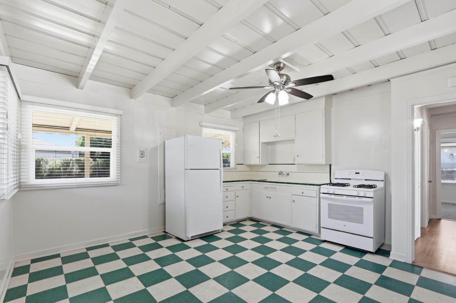
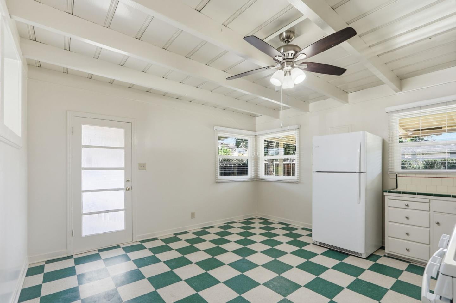
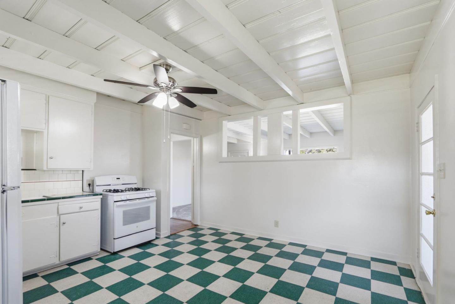
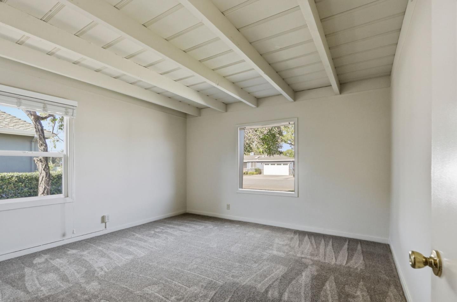
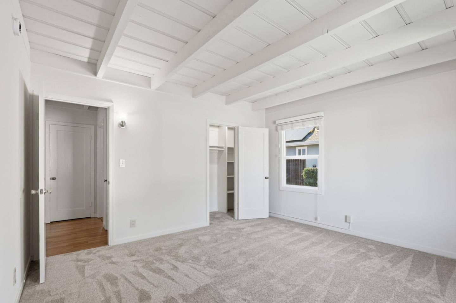
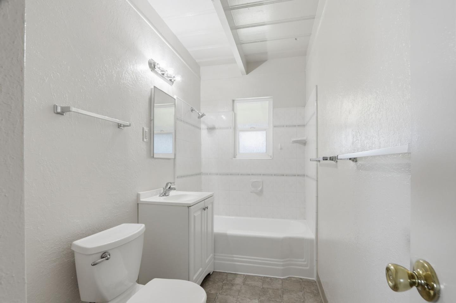
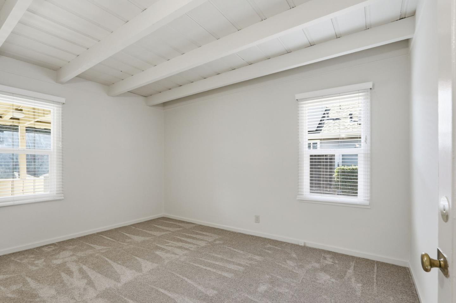
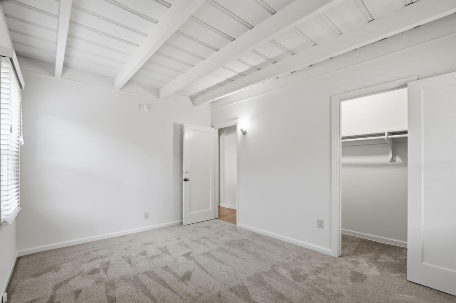
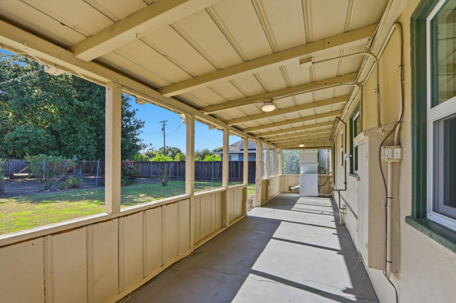
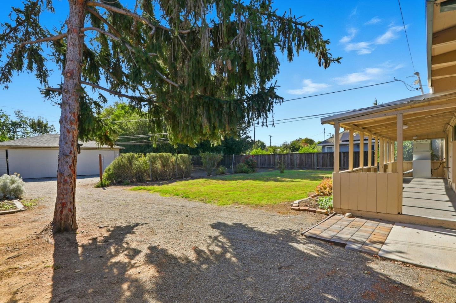
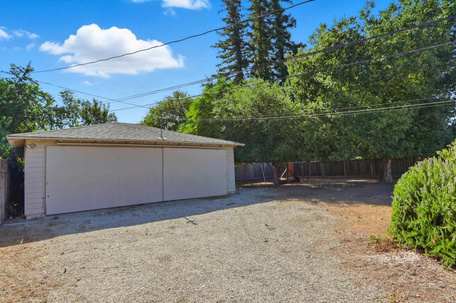
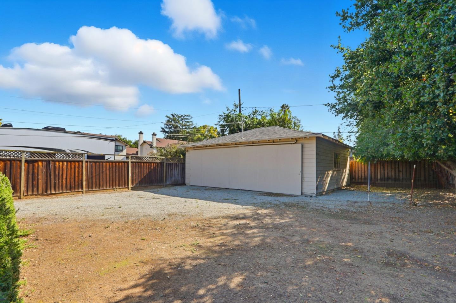
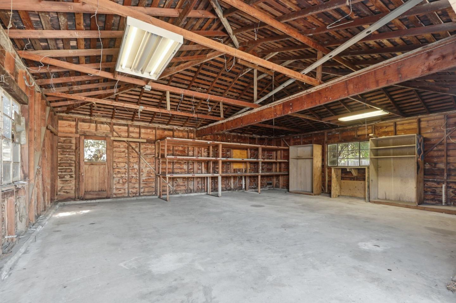
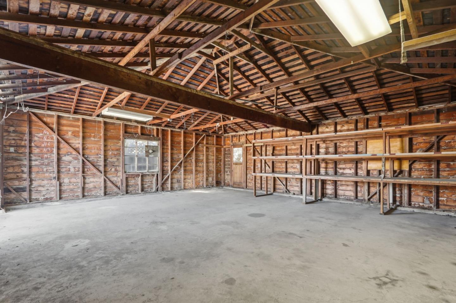
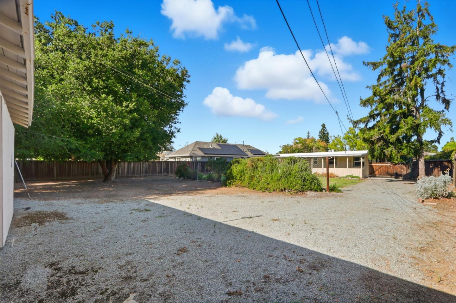
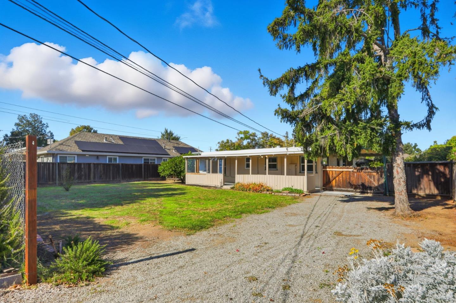
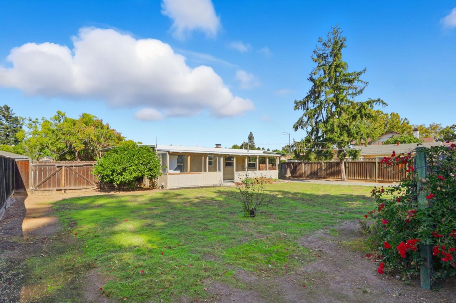
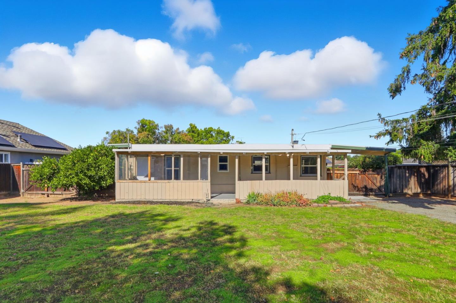
Great Opportunity - Large 12,768 Square Feet Lot, Welcome To This Charming Home Located in the Eden Neighborhood, Open, Spacious and Bright Floorplan, The Kitchen is Well-Equipped Featuring Tile Countertop, Gas Oven Range and Refrigerator, The Home Boasts Several Amenities, Including Open Beam Ceiling and Bedrooms with Walk-In Closets, New Custom Carpet, Living Room with Fireplace, New Interior Paint, Stackable Washer & Dryer, Huge Lot with Amazing Potential for Larger House, Pool, Gardens, This Home is Ready to Move In and There's Also a Great Opportunity for Updates While Occupied, Large 4 to 6 Car Garage, Ample Parking or Storage Space, Close to Santana Row, Westfield Mall, Shopping & Restaurants

Share Property

Location

3216 Bluebird DR, San Jose, CA 95117

Status

Sold

Date Sold

November 21, 2025
Serena Zhang

Serena Zhang

TITLE

Broker Associate | Founder

LICENSE

02049392

PHONE

510.272.7777

Property Features

Interior
Laundry room Other
Fireplace Wood Burning
Appliances Other, Oven Range Gas, Refrigerator, Washer Dryer
Total Bedrooms: 2
Full Bathrooms: 1
Other Interior Features Open Beam Ceiling, Walkin Closet
Area & Lot
Total area 1,068 Sq.Ft.
Lot Area 0.29 Acres
Living area 1,068 Sq.Ft.
MLS® ID ML82025923
Year Built 1949
School District CampbellUnionHigh
High School ProspectHigh
Middle School MorelandMiddle
Elementary School GeorgeCPayneElementary
View Description Other
Type Residential
Status Sold
Exterior
Stories 1
Air conditioning Ceiling Fan
Heat type Wall Furnace
Disability Features Other
Water Source Public
Garage Space 6.0
Sewer Public Sewer
Parking Detached, Drive Through, Parking Area
Lot Features Other
Roof Tar Gravel
Utilities Public Utilities, Water Public
Finance
Sales Price $2,015,000

Let’s Find Your Dream Home

Get assistance in determining the current property value, crafting a competitive offer, writing and negotiating a contract, and much more. Contact Us today.